
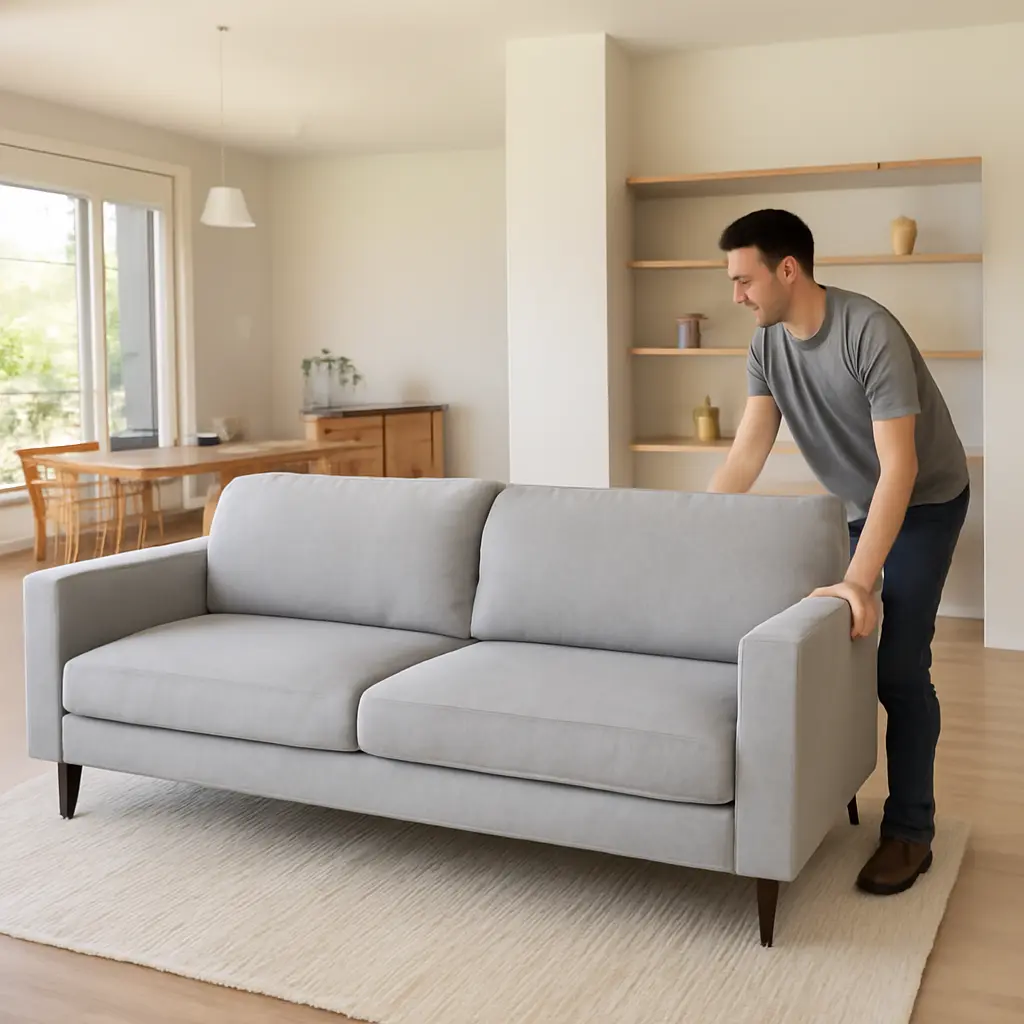
Furniture placement hacks use sofas, bookcases, tables, and other movable pieces to create clear zones within a shared room—without building walls. The most effective approach is to position furniture as a boundary while preserving comfortable walking routes and access to light. That matters in homes where one room must serve several purposes: the U.S. Census Bureau reported that 27.6 million people worked from home at least part of the time in 2023, making flexible spaces especially relevant. Below, you’ll find practical ways to divide rooms with sofas, shelves, rugs, and dining furniture, along with spacing guidance and safety considerations.
Furniture placement creates instant room separation through visual boundaries
A furniture-based room divider is a freestanding arrangement that makes separate activities feel distinct while keeping them in one open area. It can provide a visual boundary, a functional surface, or both. Interior-design guidance from the National Association of Home Builders emphasizes that open plans connect living spaces; movable furniture can restore a sense of definition without sacrificing that openness.
The main types include low dividers, such as sofas and consoles; open dividers, such as shelving; and soft boundaries, such as rugs or lighting. Choose among them based on the privacy, storage, and circulation a room needs. A low piece preserves sightlines, while a tall or densely packed divider creates a stronger visual screen.
Use the back of a sofa to define a living area
A sofa placed with its back toward the adjacent zone is one of the quickest ways to separate a lounge from a dining area, entry, or workspace. The sofa’s footprint signals where conversation and relaxation happen, while its back acts as a low boundary rather than a wall.
For a finished look, place a slim console behind the sofa if there is enough clearance, and use a lamp or a few carefully chosen objects to reinforce the living-zone edge. Keep the sofa aligned with the room’s main axis, and avoid blocking windows, doors, or the natural route between frequently used areas.
Turn bookcases into open, storage-friendly partitions
An open bookcase divides space while allowing light and views to pass through. It works well between a bed and a desk, or between a living room and a home office, because books and baskets add useful storage without requiring a solid wall.
Use a unit designed to stand freely, follow its manufacturer’s instructions, and secure it against tipping where appropriate—especially in homes with children or pets. Keep the most visually dense objects toward the bottom and leave some shelves open to avoid making the room feel boxed in. For a stronger boundary, choose a bookcase with fewer open sections; for a lighter one, use a low or airy design.
Create a soft boundary with rugs and lighting
A rug defines a zone by visually grouping the furniture placed on it. For instance, a rug under the sofa and coffee table distinguishes the sitting area from a nearby dining table, even though no furniture forms a complete barrier. A pendant above the dining table or a floor lamp beside a reading chair further clarifies each area’s purpose.
This method is especially useful in small rooms because it adds separation without taking up extra floor space. To make the boundary legible, keep the rug large enough to relate to the seating arrangement and use lighting suited to the activity. The U.S. Environmental Protection Agency’s ENERGY STAR program notes that LED lighting uses at least 75% less energy and lasts up to 25 times longer than incandescent lighting, making efficient task and accent lighting a practical option.
Furniture placement preserves circulation while separating room functions
A successful divider does more than mark a boundary: it lets people move naturally through the room. The National Kitchen & Bath Association’s planning guidelines commonly use 36 inches as a baseline for walkways, though the right clearance depends on the space, furniture, and users. Treat this as a useful planning reference rather than a universal rule, and check door swings, drawers, and routes to windows before settling on a layout.
Arrange a dining table as a zone anchor
A dining table becomes a natural divider when it sits between the kitchen and lounge or at the edge of a living area. Its shape and orientation can establish a clear dining zone: a rectangular table often aligns with a long room, while a round table can soften a compact layout.
Leave space for chairs to be pulled out and for people to pass behind seated diners. If the table obstructs the main route, shift it toward a wall or use a smaller table rather than forcing a narrow passage. A pendant or rug can strengthen the dining zone without adding another bulky divider.
Use a desk or console to mark a work zone
A desk positioned perpendicular to a wall or sofa can distinguish a work area from the rest of a shared room. A narrow console can create a lighter boundary near an entry or behind seating, while providing a place for a lamp, keys, or work supplies.
For a home office, orient the desk to reduce distractions and glare, and keep frequently used items within reach. The U.S. Census Bureau’s 2023 American Community Survey counted 27.6 million people who worked from home at least part of the time—about 17.9% of employed people—underscoring why adaptable work zones matter in residential layouts.
Make small rooms feel divided but not crowded
In a compact room, separation works best when boundaries are partial and furniture is appropriately scaled. A narrow console, a low bench, or a rug can distinguish functions while leaving sightlines open. Avoid placing tall, solid furniture across the room’s brightest window or directly in the main circulation path.
Try a simple test before committing: mark the proposed furniture footprint with painter’s tape, then walk the route between doors, seating, and storage. This low-cost trial reveals whether the arrangement feels intuitive before heavy pieces are moved.
Furniture placement balances privacy, light, and safety
Furniture dividers offer different levels of separation. A rug gives a subtle visual cue but little privacy; a sofa creates a stronger edge while retaining open views; and a tall bookcase screens more of the adjoining zone but may reduce light and sightlines. The best choice depends on the task: a reading nook may need only a rug and lamp, while a work area may benefit from a shelf or screen.
Keep windows and routes clear
Arrange dividers so daylight can reach the room and occupants can move between zones without weaving around furniture. Avoid blocking exits, heating or cooling vents, and access to windows. If a divider casts a deep shadow, move it, choose a more open design, or supplement the zone with efficient lighting.
Stabilize tall furniture and reduce trip hazards
Tall shelving should be stable and installed according to its maker’s instructions. The U.S. Consumer Product Safety Commission advises anchoring furniture and televisions to reduce tip-over injuries. Keep heavy objects on lower shelves, secure loose cords, and use rug pads where rugs might slide. These precautions matter most in high-traffic rooms and households with young children.
A practical room-separation plan starts with activities
Before moving furniture, identify what the room needs to support—such as relaxing, eating, working, or sleeping—and decide how much separation each activity requires. Then choose one main boundary and reinforce it with smaller cues rather than filling the space with obstacles.
- List the room’s activities and identify which ones need visual separation.
- Mark doors, windows, vents, and the most-used walking route.
- Place the largest anchor piece, such as a sofa, table, or desk.
- Add a rug, lamp, or open shelf to clarify the zones.
- Test circulation, sightlines, and stability before finalizing the layout.
A simple floor-plan sketch can help compare alternatives. For example, a sofa-backed living zone with a rug and a slim console may separate lounging from dining while keeping the center of the room open. In a studio, an open bookcase between the bed and desk can provide storage and a visual screen without completely closing off either area.
Conclusion: Furniture placement creates flexible room separation
Furniture placement can divide a room quickly by combining low boundaries, open shelving, dining or work anchors, rugs, and lighting. The strongest layouts define each activity without sacrificing circulation, daylight, or safety. Start with the room’s purpose, test the arrangement before committing, and anchor tall furniture securely. For further planning, consult furniture manufacturers’ safety instructions and the CPSC’s furniture tip-over guidance.
Sources: U.S. Census Bureau, American Community Survey, 2023, https://www.census.gov/newsroom/press-releases/2024/acs-1-year-estimates.html; National Association of Home Builders, What Home Buyers Really Want, https://www.nahb.org/news-and-economics/housing-economics/indices/what-home-buyers-really-want; National Kitchen & Bath Association, Kitchen Planning Guidelines, https://nkba.org/info/kitchen-planning-guidelines/; U.S. Environmental Protection Agency, ENERGY STAR, LED Lighting, https://www.energystar.gov/products/light_bulbs/light_bulbs; U.S. Consumer Product Safety Commission, Anchor It!, https://www.anchorit.gov/